The Rookery: Chicago's Office Building Between Two Architectural Ages
October 27, 2026
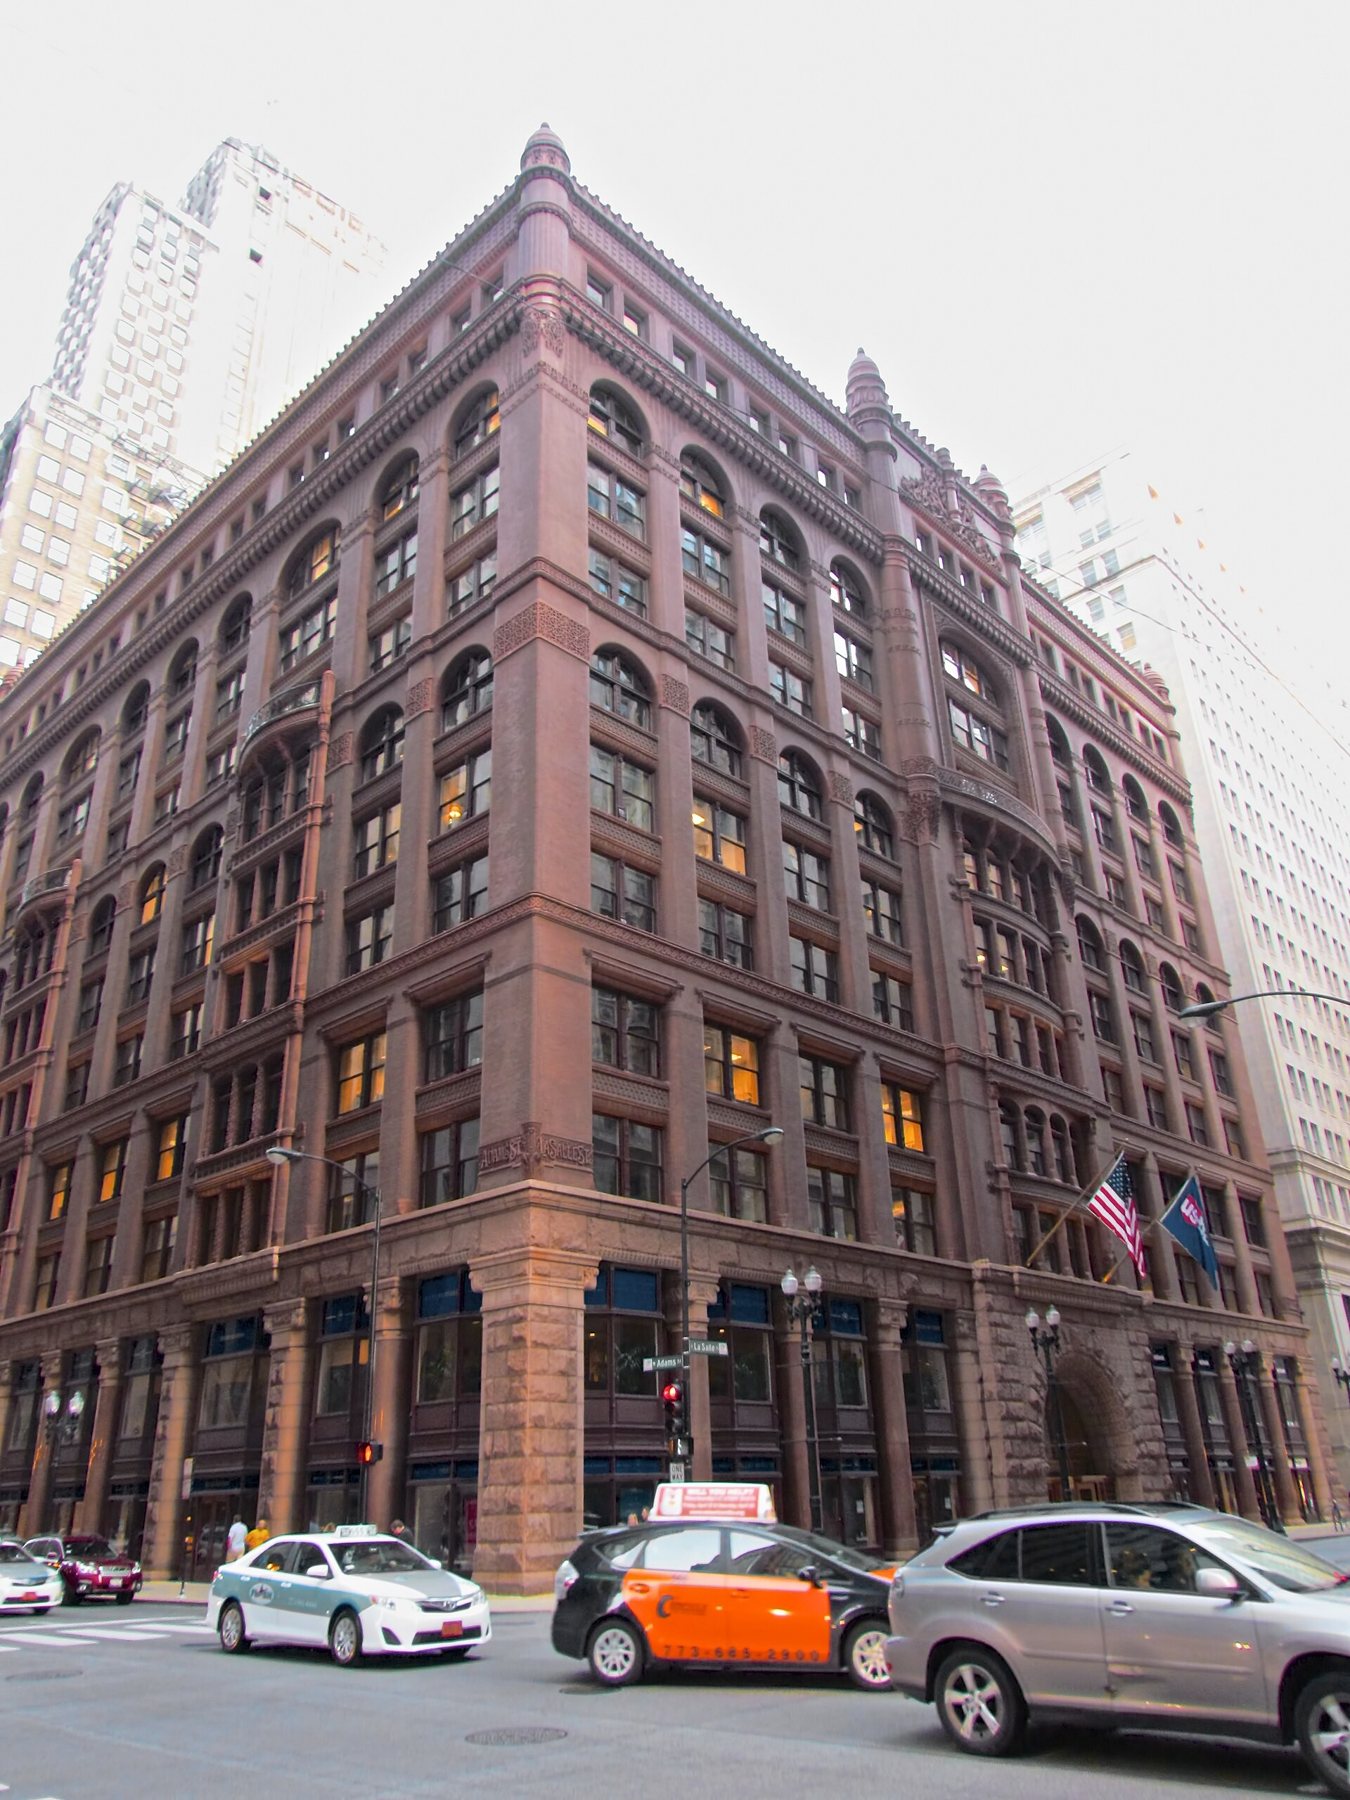
At the Rookery, the change from the nineteenth-century city to the modern office city is visible without leaving one building. The street fronts are heavy and richly patterned. Inside, the light court is bright, open and unexpectedly delicate. Those differences are not an accident, and they are not all the work of one architect. Completed in 1888 by Burnham & Root and later remodeled by Frank Lloyd Wright, the Rookery is a building in which several generations tested how commerce should look and how an office should work.
Its importance is more specific than a claim to be an early skyscraper. The Rookery shows designers solving the problems that made tall offices possible: distributing weight over weak ground, combining masonry with metal framing, and getting daylight into the middle of a deep building. Its later alterations show another kind of problem. A commercially useful building must change, but those changes can either erase its architecture or add a worthwhile new layer. The Rookery offers an unusually legible record of that negotiation.
A name left over from an earlier city
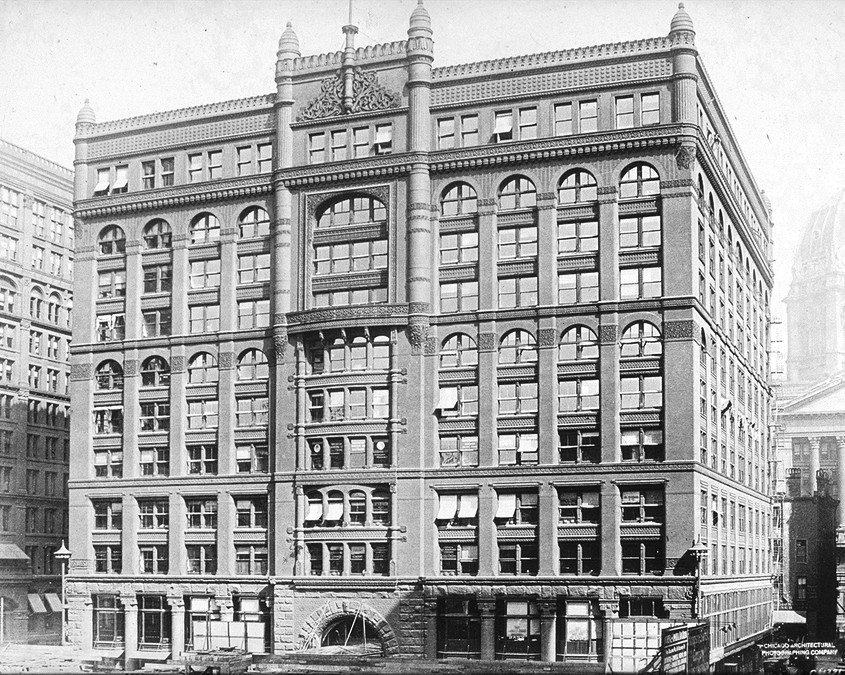
The site at LaSalle and Adams carried a story before Burnham & Root received their commission in 1885. After the Great Chicago Fire of 1871, temporary municipal quarters occupied the location. According to the Frank Lloyd Wright Trust, the nickname "rookery" referred both to birds gathering there and to the possibility of being "rooked" by the politicians inside. It was an unflattering name, but the new office building kept it rather than inventing a more dignified identity.
John Wellborn Root worked the joke into the entrance. Carved rooks appear at the main LaSalle Street arch, making the old nickname part of the permanent ornament. That small detail helps explain the building's character. This was serious commercial architecture, but it did not require a blank face or a humorless relationship with the city. Its name, surface and entry could carry local memory while its structure addressed new technical demands.
Daniel Burnham and Root had formed their partnership in 1873. By the time of the Rookery commission, they already had experience with tall commercial buildings. The project was therefore part of an ongoing investigation rather than a sudden invention. Chicago's rebuilding created the conditions for that investigation, but the practical questions were shared by expanding business districts elsewhere: how to put more useful rooms on valuable land, and how to keep those rooms comfortable enough to rent.
Why the structure does not fit a simple label
The Rookery belongs to a transitional moment. The Frank Lloyd Wright Trust describes masonry piers supporting the outer walls and steel and iron framing inside. Calling it either a traditional masonry building or a fully developed modern skeleton misses that combination. The building's significance lies partly in the fact that the systems coexist. Its exterior mass and interior openness are related to different ways of carrying loads, not merely to different decorative tastes.
The ground was another constraint. Root's "floating" foundation used a grid of iron rails and structural beams embedded in concrete to spread the load over Chicago's soft soil. The word floating should not suggest a building resting on water. It describes the effort to distribute weight broadly rather than concentrating it at a few small points. Foundation design, usually invisible to a visitor, was as important to the new tall city as the skyline above it.
Elevators, electric lighting and fire-resistant construction also belonged to the building's commercial promise. None makes the rest of the design obsolete. Early electric light did not eliminate the need for daylight, and mechanical access to upper floors did not solve the problem of air in deep offices. The Rookery is most revealing when considered as a set of connected solutions. Its engineering and its generous central space answer the same business question: how to make a large interior worth occupying.
Daylight was part of the floor plan
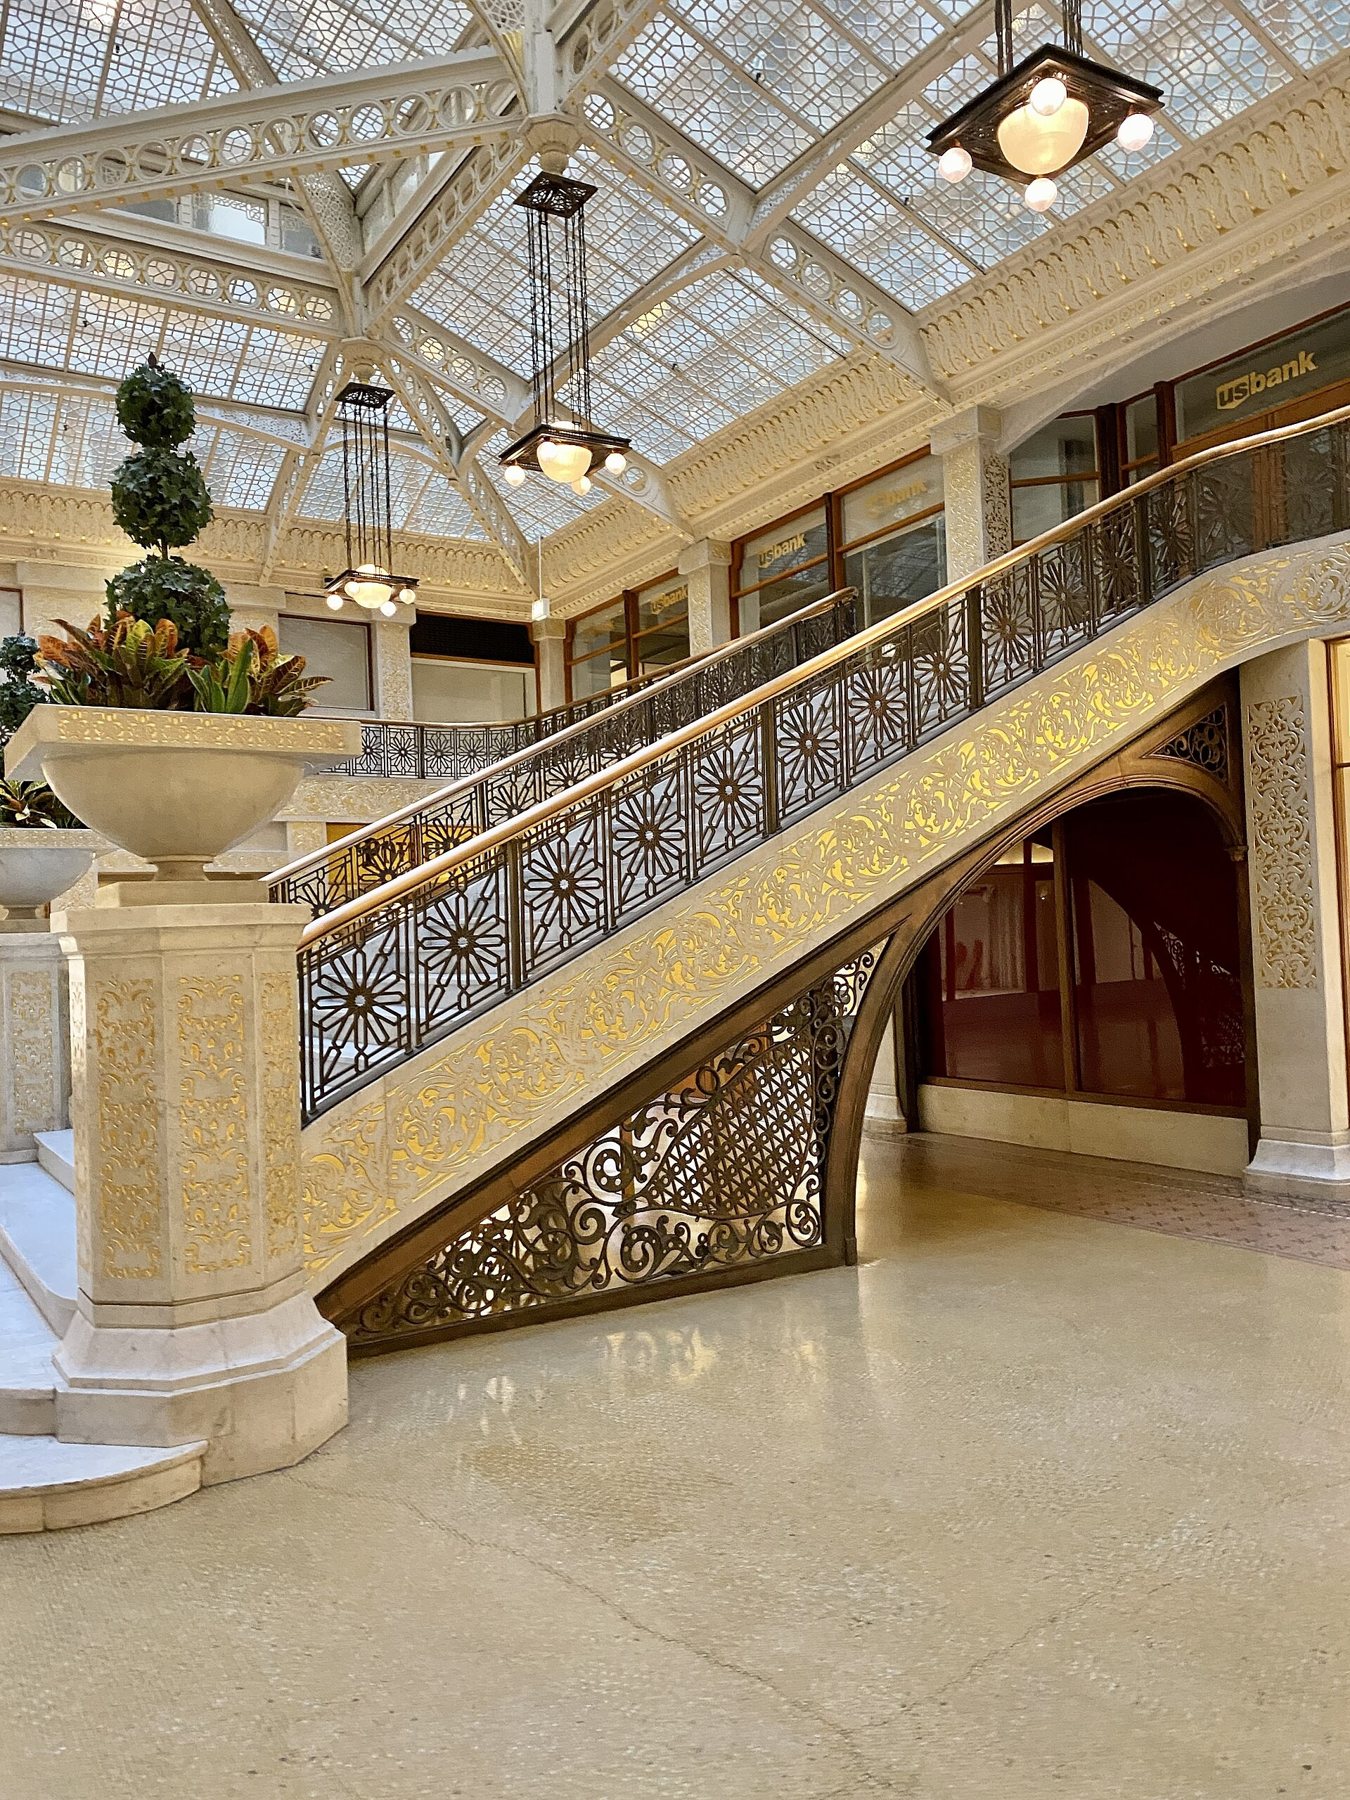
The building is organized around a central void. Offices could face outward toward the street or inward toward the light well, rather than leaving the middle of the block entirely dependent on artificial illumination. At the bottom, a glass-covered, two-story light court provided a sheltered public interior. Above it, the light well continued upward. The Chicago Architecture Center describes white-glazed brick helping reflect light into the inward-facing offices and the open center assisting air circulation.
This arrangement makes the court more than an ornamental lobby. It is the visible center of an environmental strategy. The relationship between open shaft, glazed covering and surrounding office windows explains why the interior feels so different from the dense street walls. Light is not simply admitted through a decorative skylight; it organizes the building. The public room is the point at which that larger system becomes understandable to a person arriving from the sidewalk.
Root also made circulation part of the architectural experience. An oriel staircase descends along the light well and meets the mezzanine. The stairs, galleries and structural members create several levels of movement around the central room. The result is not the single monumental axis of a ceremonial hall. It is an inhabited commercial interior, where the activity of getting from one office to another becomes part of what a visitor sees.
Wright changed the room, not its basic idea
Edward C. Waller, the building's manager, engaged Frank Lloyd Wright to modernize the public spaces. Wright already knew the Rookery: he had maintained an office there beginning in 1898. The Trust dates the remodeling commission to 1905. The Chicago Architecture Center describes the redesign as completed in 1907. The sources use different date descriptions, and do not by themselves settle a single chronology for every part of the work. The remodeling is therefore described here as a mid-1900s project rather than assigned an uncontested completion date.
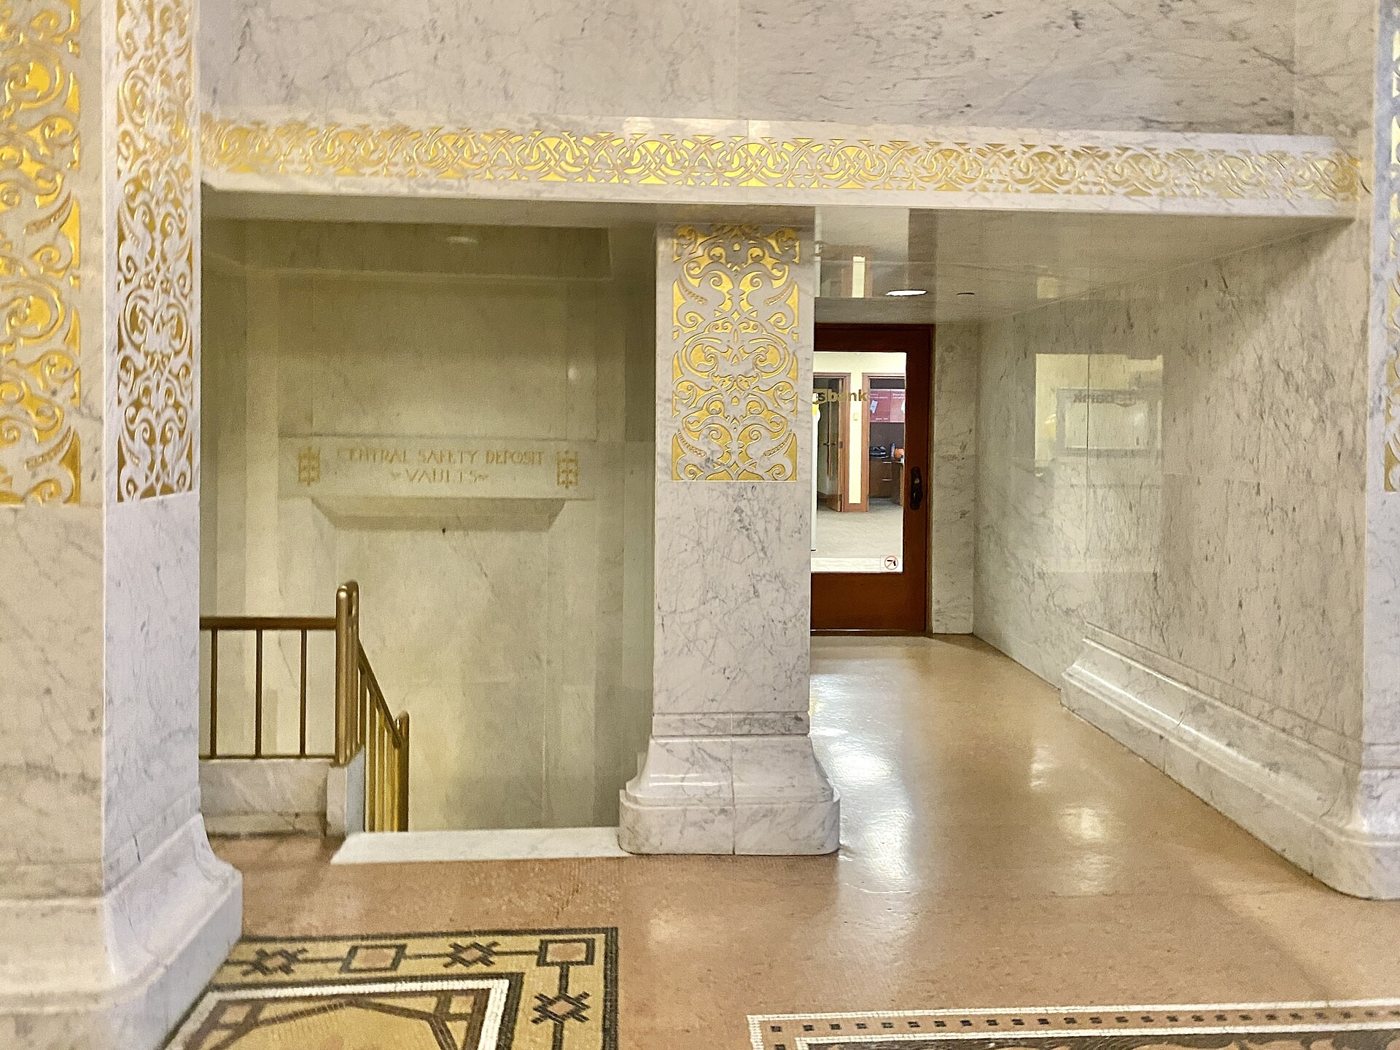
Wright kept the underlying grandeur of Root's arrangement while changing how it was perceived. White Carrara marble, gilded incised patterns and a lighter treatment of the court reduced the visual density of the earlier ironwork. The Trust relates the ornament to Persian design and to the older building's decorative sources. This was not an attempt to pretend the Rookery had always been a Wright building. It was a new interior composition fitted to an existing spatial and structural order.
The contrast is especially useful because Wright is often discussed through freestanding houses. Here he had to work inside another architect's strong design, at a busy commercial address, without treating the existing building as disposable. The resulting brightness comes from carefully chosen surfaces as well as daylight. Marble reflects illumination; the gold pattern gives it scale and detail. The room is luxurious, but its richness does not depend on filling every surface with the same kind of ornament.
Restoration and the problem of choosing a date
The Rookery did not stop changing after Wright. William Drummond, who had worked in Wright's studio, undertook another renovation in 1931. The Trust records a major restoration in 1992 to the interior's 1905 appearance. That sequence matters because a historic building is rarely preserved simply by leaving it alone. Restorers must decide which alterations to retain, which to reveal and which earlier condition they are trying to recover.
At the Rookery, the restored Wright interior sits within Burnham & Root's building. It is therefore misleading to call the whole experience an untouched survival of 1888. What survives is a layered work, selected and maintained through later conservation. That does not make it less valuable. It makes the building a useful case study in preservation as an active choice, especially where the space still has to serve tenants rather than function solely as a museum.
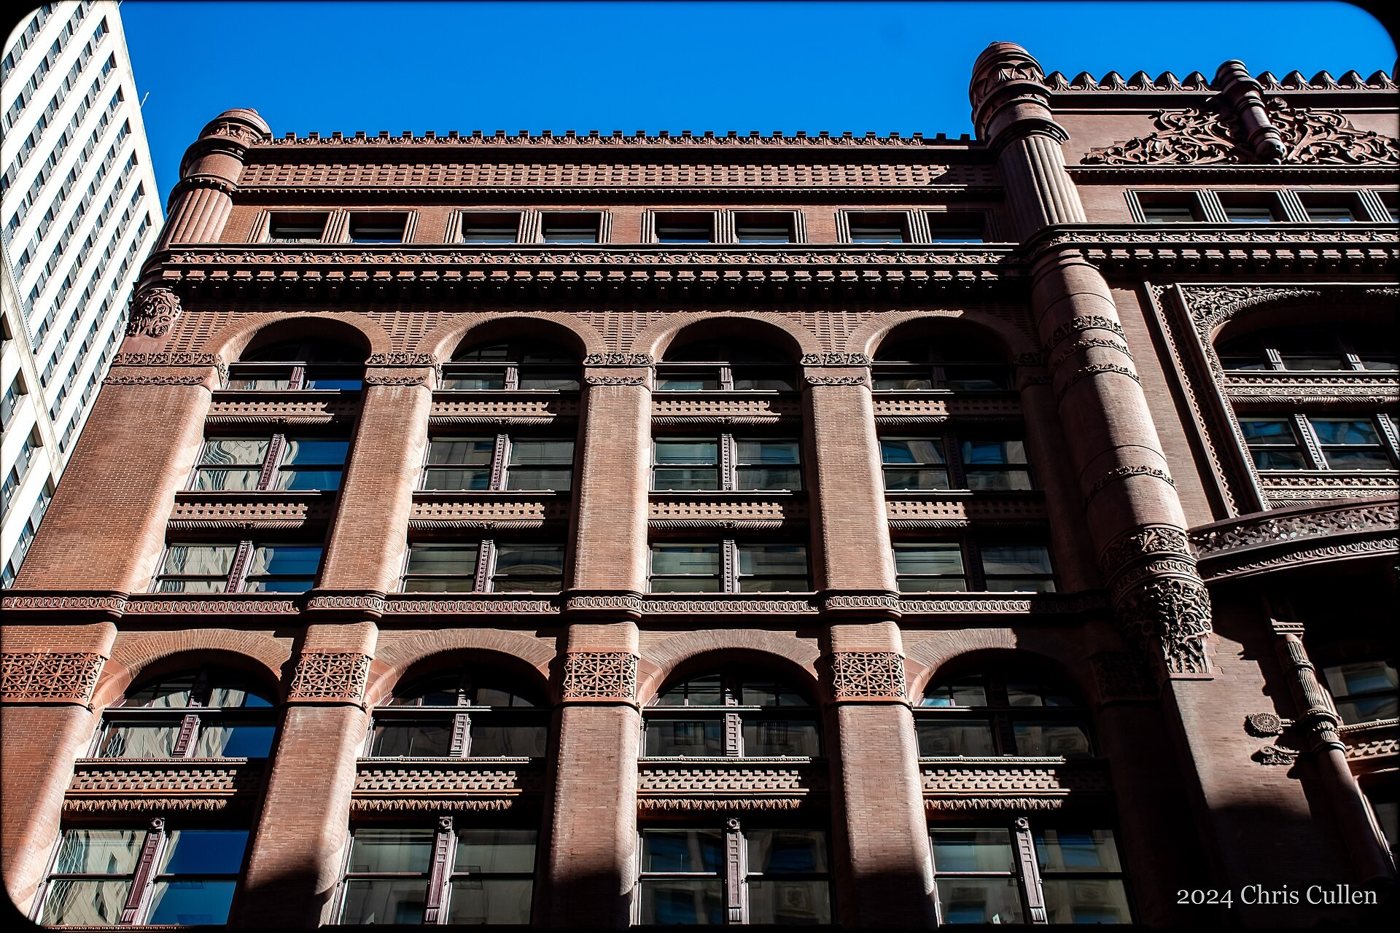
The exterior rewards the same layered reading. Its arches, bands and patterned surfaces draw on several historical traditions instead of one pure style. The Chicago Architecture Center points to Roman, Venetian, Moorish and medieval European references. Those sources did not prevent technical experimentation underneath. The Rookery reminds us that architectural modernity was not always accompanied by a plain facade. In Chicago's first tall-office generation, new structures and elaborate historical imagery could develop together.
An office building that still admits the public
The Rookery remains a commercial office building, not a house museum with unrestricted access to every floor. That is part of its interest. Its central room can be encountered as a working lobby, while guided tours explain the spaces and histories that casual entry cannot. The distinction between public court and occupied offices is worth respecting. A beautiful staircase in a photograph is not an invitation to roam through tenant areas.
For an architectural visitor, the best question is not whether the Rookery is more important for Root or for Wright. The two contributions explain one another. Root established the central light-giving space and the building that supports it. Wright changed the surfaces through which that space is experienced. The later restoration made that encounter legible again. Seen together, the layers show Chicago's office architecture as a continuing process of invention, occupation and repair.
Visiting
The address is 209 South LaSalle Street. The building's official visitor page lists the first-floor light court as open Monday-Friday, 7 a.m.-6 p.m., and Saturday, 8 a.m.-2 p.m.; closed Sunday. It asks public visitors to use the Adams Street entrance. The Frank Lloyd Wright Trust lists weekday tours from 10 a.m.-1 p.m., with advance booking recommended; the Burnham Library addition is offered on Mondays and Wednesdays. Lobby access and a ticketed tour are different experiences. Hours and access were read on the official pages on October 27, 2026. Confirm before visiting, particularly on holidays.
Where can you eat or drink at the Rookery?
Potbelly lists a Rookery shop at 209 South LaSalle Street, and the building identifies it as on-site retail. The location page currently displays Monday-Friday, 2 p.m.-11 p.m., and Saturday, 3 p.m.-8 p.m., with no Sunday hours shown. That schedule appears unusually late for this office-building setting and should not be treated as a reliable lunch plan without checking the shop directly at 312-269-1684. This is a sandwich-shop option, not a public rooftop bar or restaurant in the historic light court. The official listing was read on October 27, 2026; confirm the hours and entrance before visiting.