Why Does Tribune Tower Look Like a Medieval Tower?
October 27, 2026
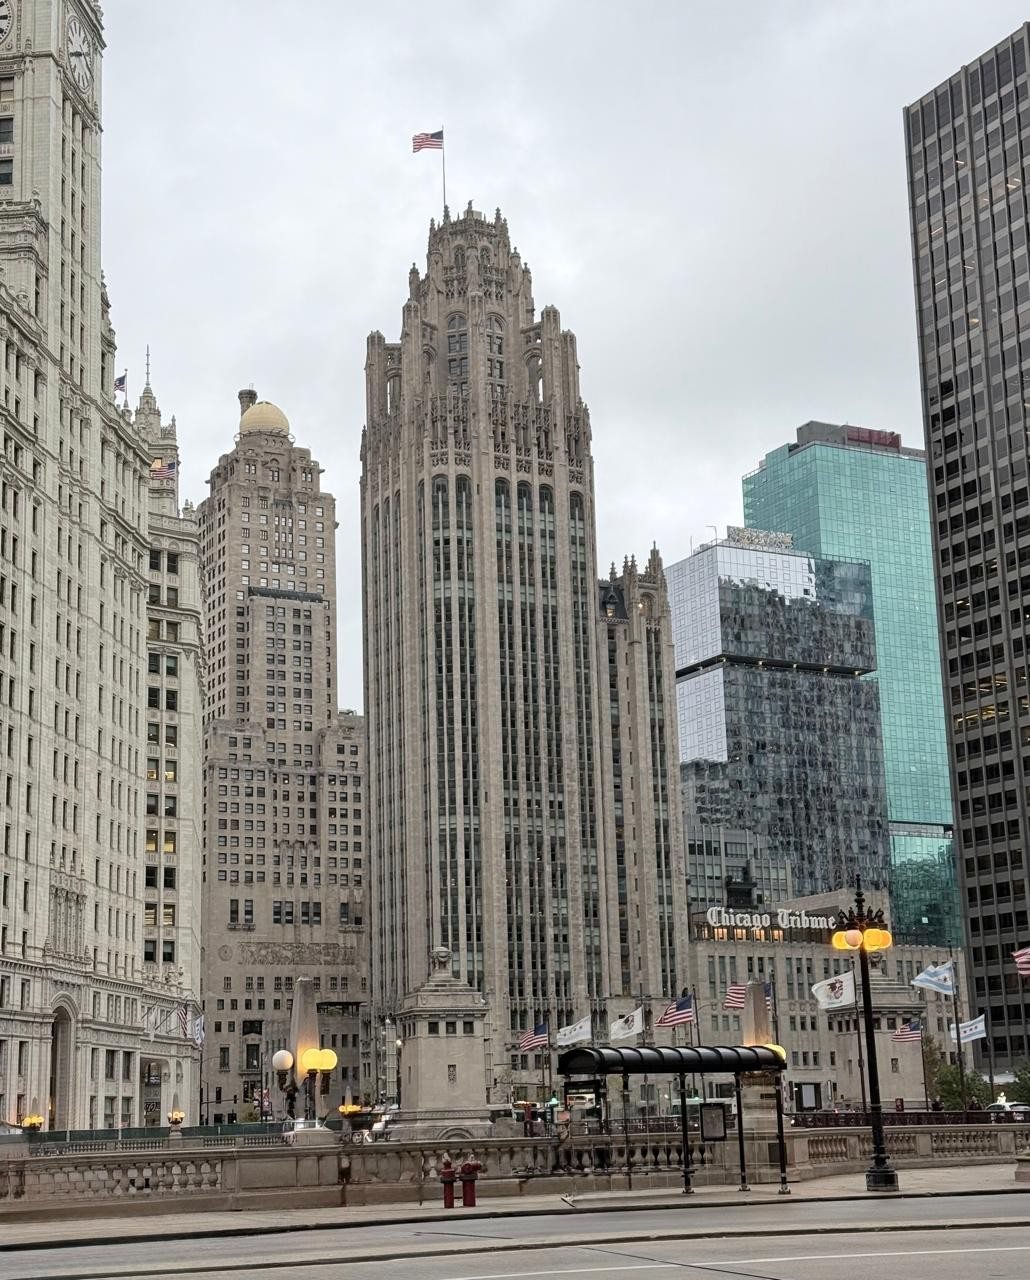
Tribune Tower puts a twentieth-century office building inside a silhouette borrowed from a much older world. Its limestone walls, pointed entrance and buttressed crown are not evidence that Chicago's newspaper industry needed a fortress. They are the outcome of a deliberate architectural choice. When the Chicago Tribune announced an international competition in 1922, it asked for a building that would express the newspaper's importance and improve the city. The winning design made history, permanence and visual drama part of that corporate identity.
The tower is often summarized as a Gothic skyscraper, but the description leaves out the most interesting tension. This was a modern commercial commission, with offices and a steel frame, submitted to a competition that also attracted proposals pointing toward very different futures. Its story therefore concerns both the building that won and the alternatives that did not. A century later, its conversion to residences adds another question: what remains of a newspaper monument when the newspaper no longer occupies it?
A newspaper turns an anniversary into a city event
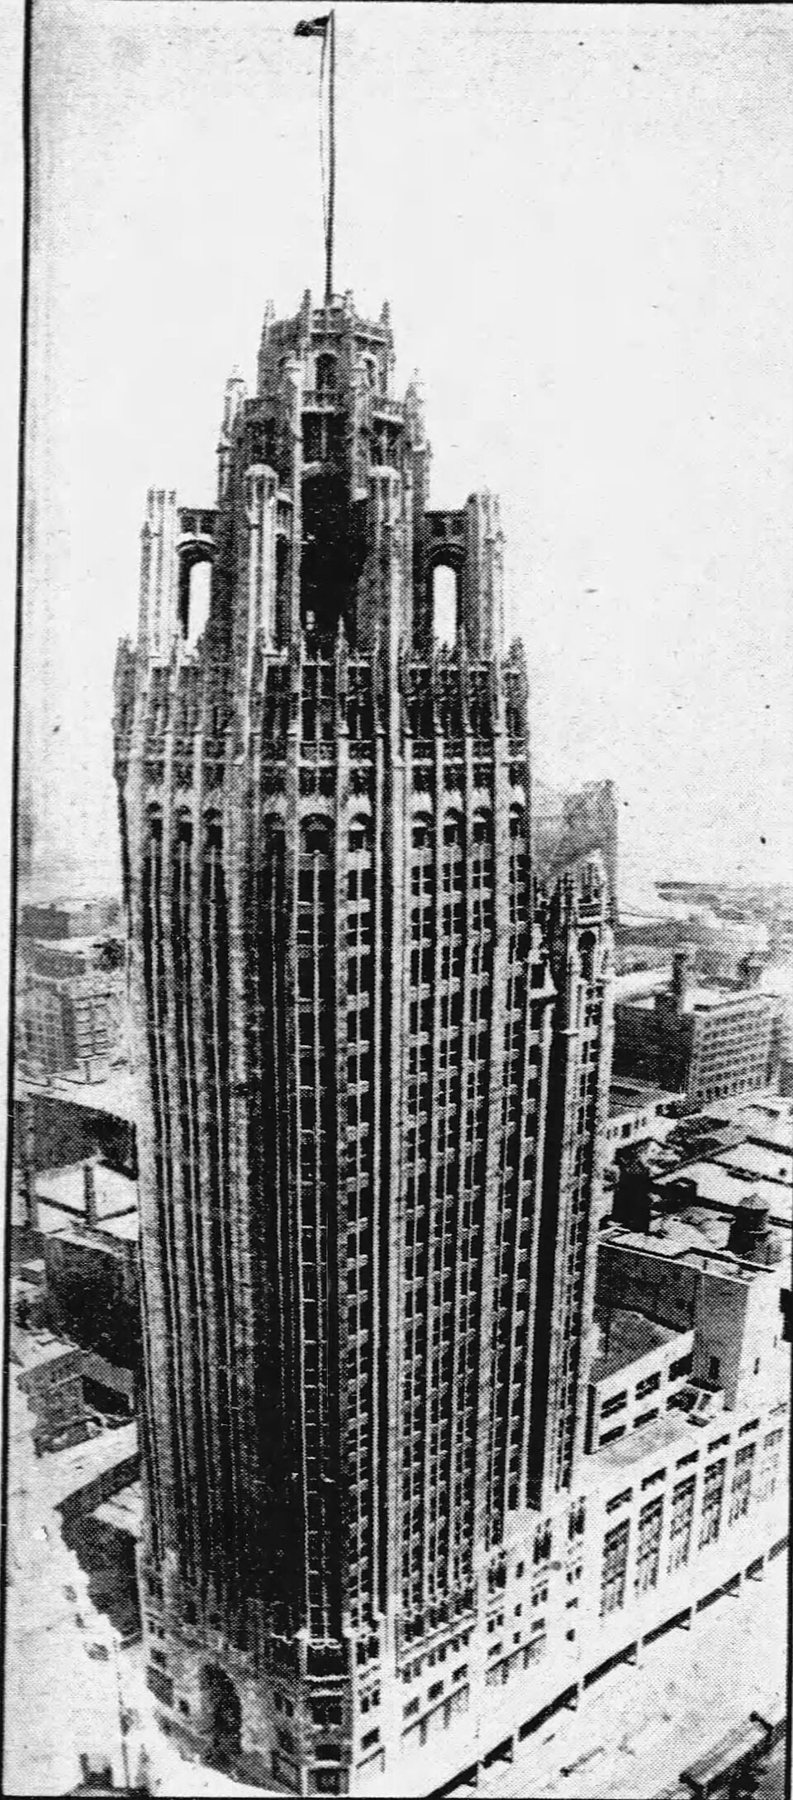
The competition marked the Tribune's seventy-fifth anniversary. The newspaper had first appeared in 1847 and had grown through several downtown addresses. The city's landmark report follows those moves through fires, rebuilding and expansion. By the early twentieth century, the paper's equipment and staff needed more space than its older headquarters could provide. A printing operation was established north of the river, and the planned tower would give that expanding enterprise a conspicuous public face.
The setting was crucial. The Michigan Avenue Bridge had opened in 1920, connecting the established avenue south of the river with a widened route north. Tribune Tower would stand near that new crossing and beside its printing facilities. This was not a site where a large building could disappear anonymously into a continuous office canyon. The river, bridge and developing boulevard created long views and an opportunity to become one of the city's architectural markers.
Robert R. McCormick and Joseph M. Patterson wanted more than sufficient floor area. The competition offered $100,000 in prizes, including $50,000 for first place, and sought what it called the world's most beautiful office building. That language was promotional, but it also made the design into a public argument. Architects were being asked to show what a powerful modern institution should look like, in a city already identified with tall-building invention.
The competition was bigger than its winner
More than 260 entries came from 23 countries, according to the Chicago Architecture Center and the present building's history. Some used familiar architectural languages; others treated the commission as a chance for a provocative new form. Adolf Loos proposed a giant classical column. Other entries included monumental arches and increasingly simplified tower designs. The range matters because the eventual Gothic solution was not the only imaginable answer to the brief.
The city's landmark study gives particular importance to Eliel Saarinen's second-place entry. Its influence extended into later skyscraper design, even though it was not built for the Tribune. That is one reason the competition has a larger place in architectural history than a normal selection of a commercial architect. Drawings that lost the commission could still circulate, be studied and affect buildings elsewhere. The contest became a record of architectural possibilities in the early 1920s.
It is tempting to divide the entries into a simple struggle between old and new. The actual situation was more complicated. A historical exterior could enclose practical offices, while a visually radical proposal might be difficult to use efficiently. The Chicago Architecture Center notes that many American entries paid close attention to rentable area. The jury had to weigh image and business at once, even while its public language emphasized beauty above all.
Howells and Hood made an office tower work
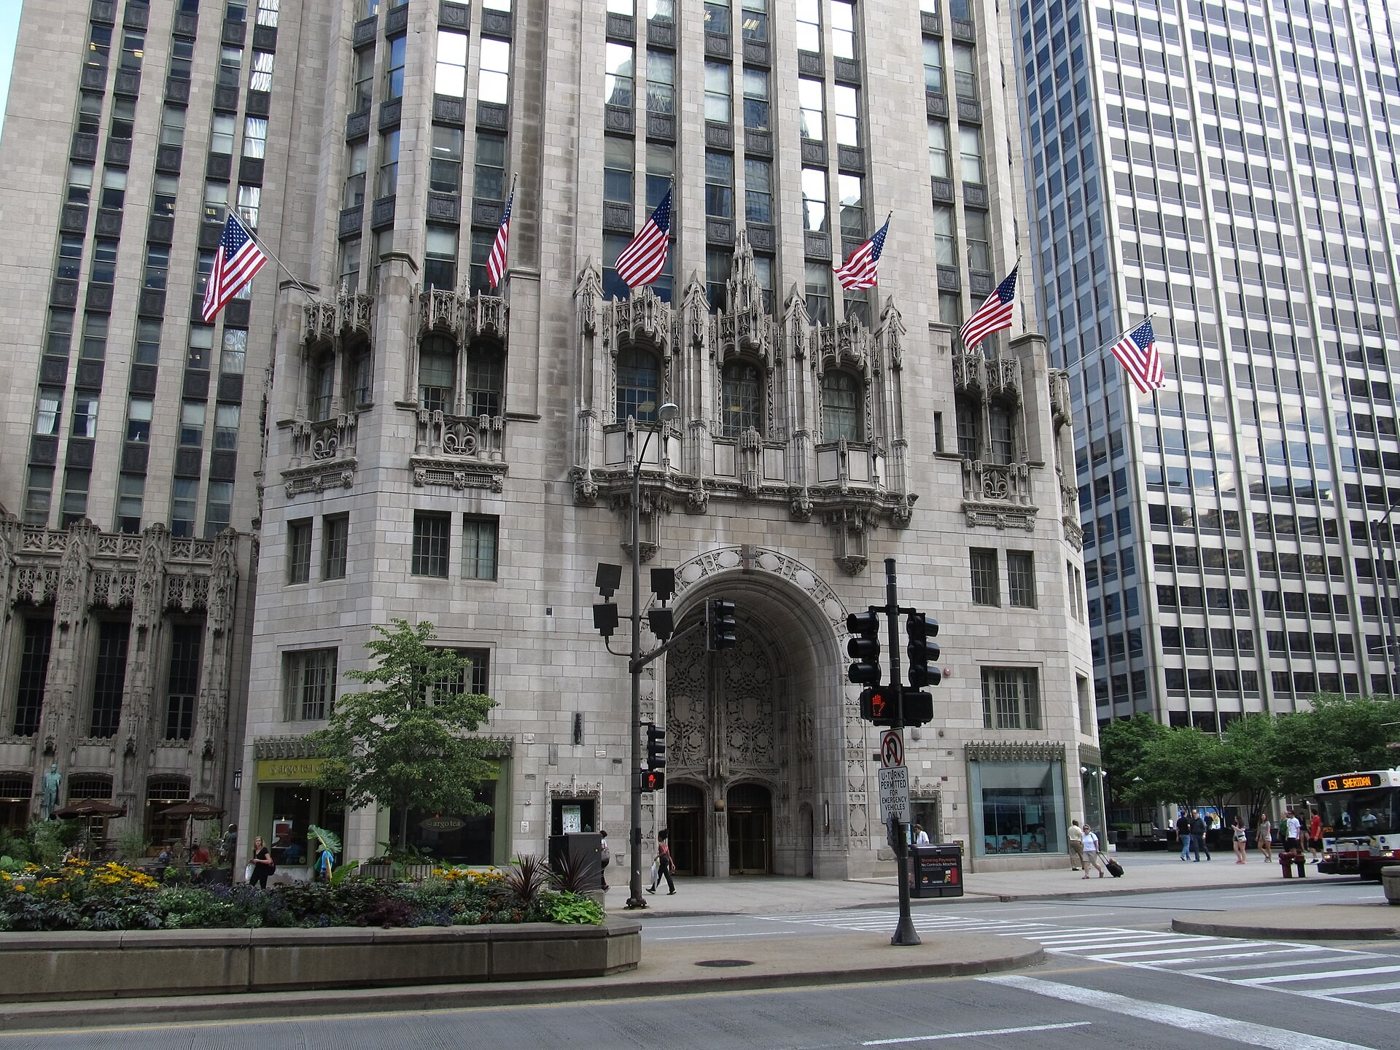
The first prize went to John Mead Howells and Raymond Hood of New York. Their design did not sacrifice the office block merely to produce a sculptural monument. The occupied lower building provided repeated floors of commercial space, while the upper portion supplied the distinctive silhouette. Steel framing carried the structure, and Indiana limestone gave the exterior its material identity. The result could perform as a modern office building while appearing tied to a much longer architectural tradition.
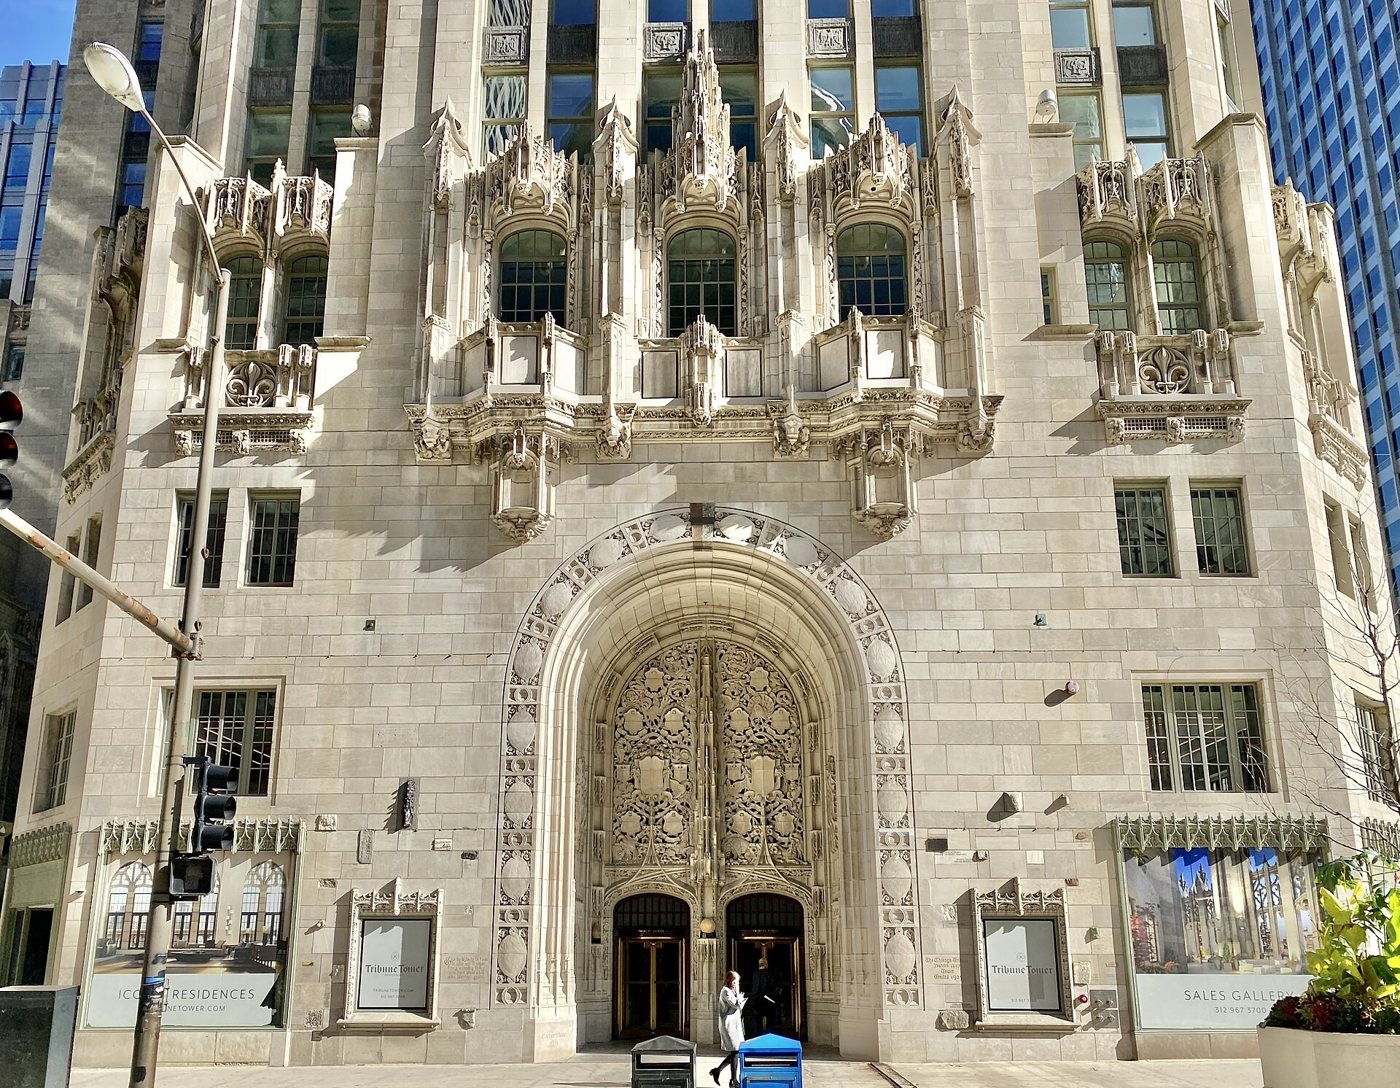
The city report describes a sequence of setbacks that transforms the broad block into a narrower tower. The main shaft gives way to an octagonal upper composition, and prominent piers continue upward into flying buttresses. Those elements recall the Butter Tower of Rouen Cathedral. Tribune Tower is a secular newspaper and residential building, however, not a religious building. The borrowed forms served a different client, construction system and purpose on Michigan Avenue.
The crown is successful partly because the less spectacular floors below allow it to register. Repeated window bands and vertical piers carry the eye upward, while richer carving is concentrated around the base and top. The building is not equally intricate everywhere. Its organization makes the dramatic finish understandable from a distance, when individual details can no longer be read. That balance between repetition and concentrated ornament is central to its effect on the skyline.
The entrance brought the message down to the sidewalk
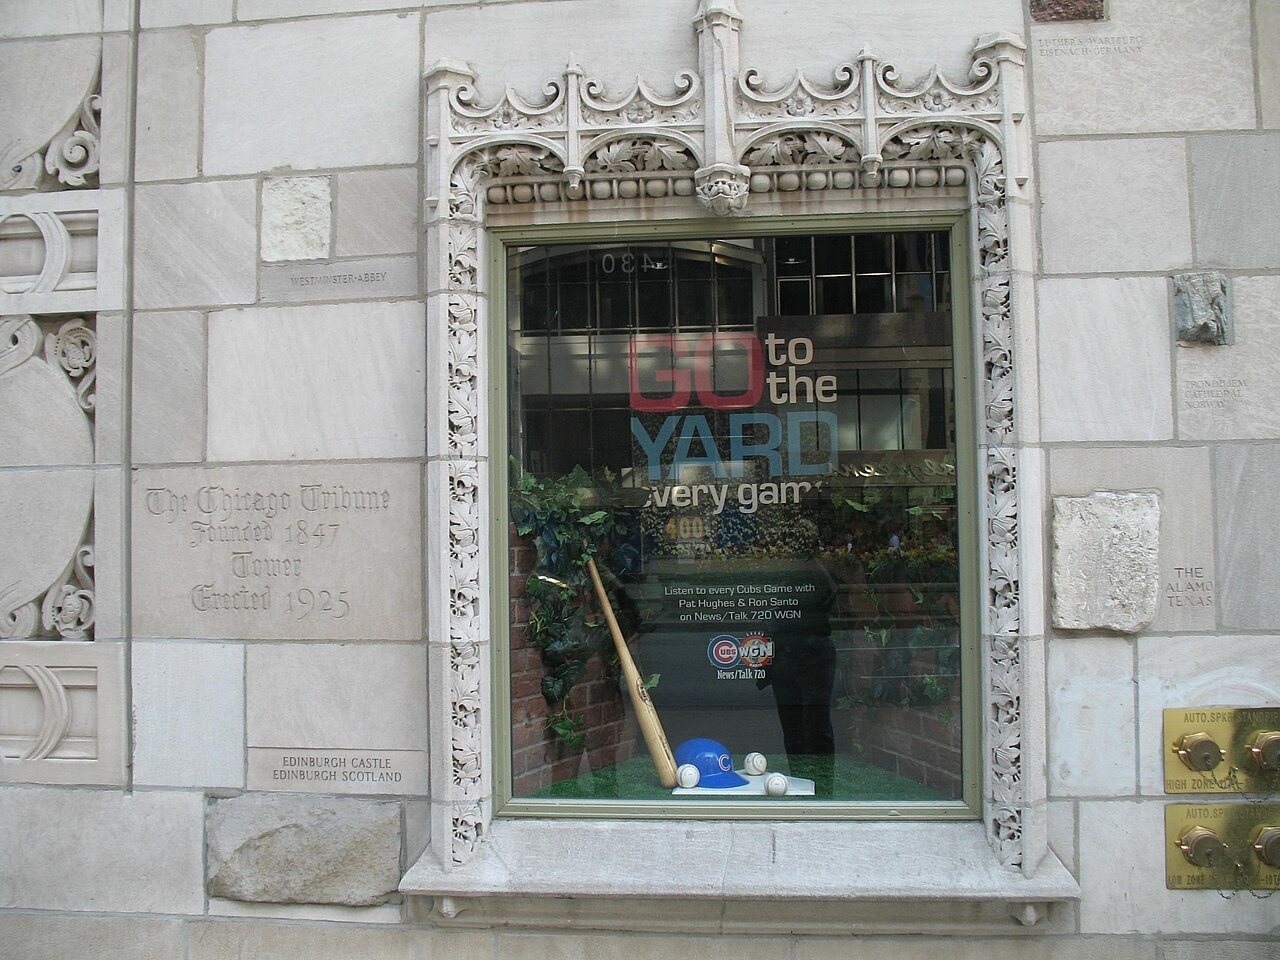
At street level, the monumental arch translated the tower's Gothic vocabulary to the scale of an arriving person. Carved screens and stone detail gave the base an identity separate from a generic office entrance. The lobby continued the program with travertine, carved oak and inscriptions. The landmark report records quotations and memorial plaques that connected the newspaper's daily work with ideals of public service and freedom of the press.
The Hall of Inscriptions was therefore part of the building's institutional argument. It asked readers, workers and visitors to connect journalism with principles presented as durable enough to carve into stone. One need not accept a newspaper's view of itself uncritically to recognize the architecture's purpose. Corporate buildings often tell the public what an organization wants to be. Here that self-description was unusually explicit, extending from the skyline to sentences on interior walls.
The building's historic interiors should not be confused with guaranteed public access today. A landmark designation records architectural importance; it does not automatically make every protected room a public attraction. Since the conversion to residences, the prudent visitor's experience is based on the exterior and publicly accessible surrounding spaces unless a current organized visit specifically includes an interior. Historical descriptions of a lobby are not present-day entry permission.
A wall assembled from other places
The fragments embedded in the exterior base make another kind of claim. The city's landmark record describes more than 120 stones from famous structures and sites in the United States and abroad. They include pieces associated with the Parthenon and Taj Mahal as well as American places. The Chicago Architecture Center attributes the collecting to McCormick and the newspaper's foreign correspondents over time.
These fragments turn the wall into a geographically scattered collection. Instead of encountering a uniform limestone surface, a passerby meets objects whose labels direct attention elsewhere. The display links a newspaper headquarters to the wider world that its reporting sought to cover. It also reflects an earlier collecting culture, in which possession of a physical fragment was treated as a meaningful connection to a distant site.
The stones reward close looking precisely because they are different from the rest of the facade. Their textures, dimensions and inscriptions interrupt the building's architectural order. Yet they should be read as a historical collection, not as an endorsement of removing material from monuments today. The fact that a fragment was obtained and displayed in an earlier period does not settle every question about the circumstances under which it left its original place.
The complex kept growing
The 1925 tower was not an isolated object frozen at completion. The property's own chronology records a WGN building begun in 1934 and completed in 1935, followed by another addition begun in 1945. A Chicago Tribune sign was installed on the former plant building in 1964, and Pioneer Court was constructed in 1965. The newspaper's real estate evolved with its printing, broadcasting and office needs.
That broader complex helps explain the later redevelopment. The public image focused on the tower, but the property included other structures and open space with different histories. The city's 1986 report was already describing changes to the printing plant and shifts in production. A headquarters can remain a powerful corporate symbol even while the industrial functions that first justified its location move or change.
Chicago designated Tribune Tower a landmark on February 1, 1989. By then, its place in the city's architectural identity extended beyond the newspaper's own reputation. The building framed a major river crossing alongside the Wrigley Building and other 1920s commercial towers. Preserving that ensemble meant caring about the relationship between buildings and public space, not only about isolated carved details.
From newspaper floors to homes
CIM and Golub acquired the property in 2016. The building's current history records residents beginning to move into the converted Tribune Tower in 2021. The Chicago Architecture Center now identifies its use as residential. These are important changes in the way the architecture is occupied, even where the familiar exterior remains recognizable. An office tower's repeated workspaces have become homes, with different expectations of privacy and daily routine.
Adaptive reuse does not make the original newspaper story disappear, but it changes how that story is encountered. The name, stone fragments, inscriptions and skyline remain evidence of the earlier institution. The present use demonstrates that a commercial monument can survive its first employer. Tribune Tower's medieval-looking crown ultimately belongs to a very modern urban history: media ambition, real-estate change and the continuing effort to keep an inherited building useful.
Visiting
The address is 435 North Michigan Avenue. The exterior and embedded stones are the main independent sightseeing experience; this is a residential building, not a generally open observation tower. Do not assume the crown or lobby is accessible without an authorized tour or invitation. The building's own history and the Chicago Architecture Center's current-use listing were read on October 27, 2026. Check any organized tour's exact inclusions before booking.
Where can you eat or drink at Tribune Tower?
Current public cafe or bar hours within the tower were not established by the operator pages checked for this article. Older articles about a Foxtrot opening in 2022 are not proof of present operation. A verified nearby option is Ghirardelli at 400 North Michigan Avenue in the Wrigley Building, across Michigan Avenue rather than inside Tribune Tower. Its official page lists Sunday-Thursday, 10 a.m.-10 p.m., and Friday-Saturday, 10 a.m.-11 p.m., read October 27, 2026. Confirm before visiting.